RESIDENTIAL ARCHITECTURE
built to last
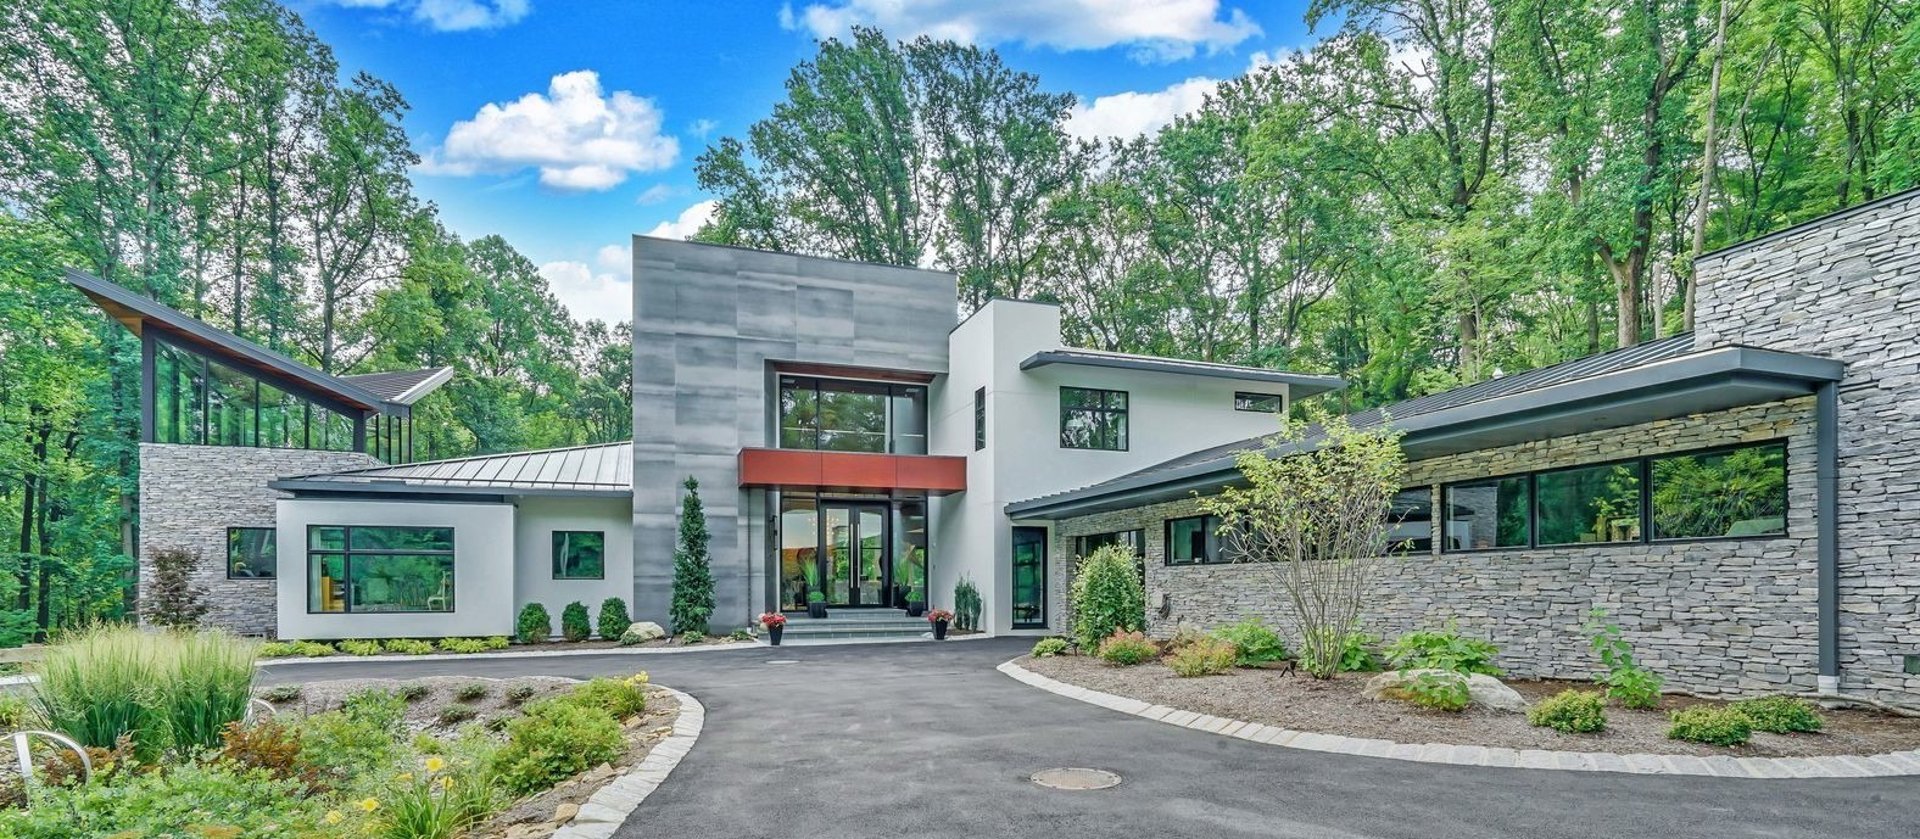
We design to create healthy, functional, and inspiring spaces.
Write your text here...


The residential portfolio
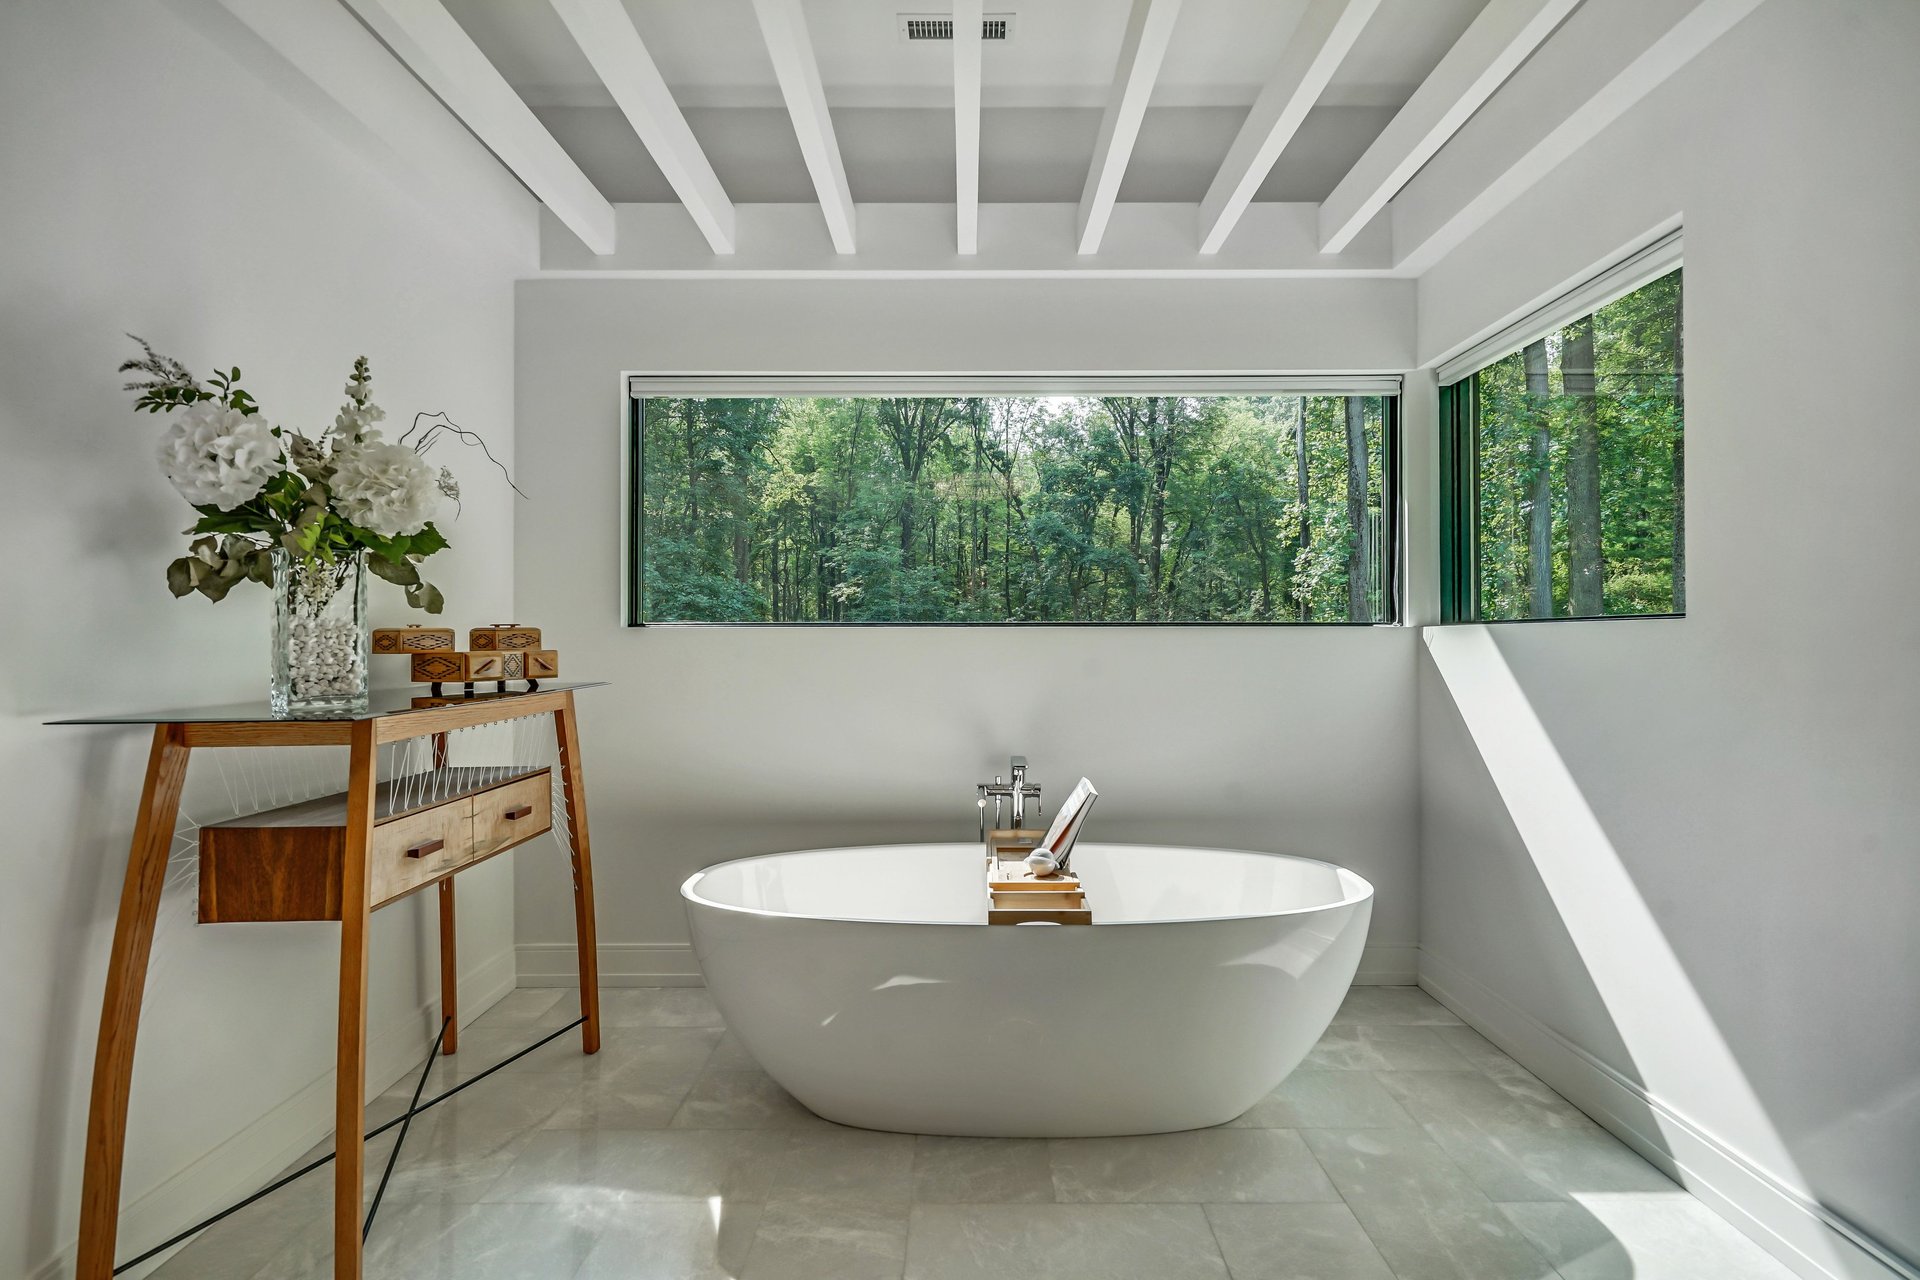
Explore residential renovations throughout New Jersey focused on natural light, refined structural design, and seamless integration
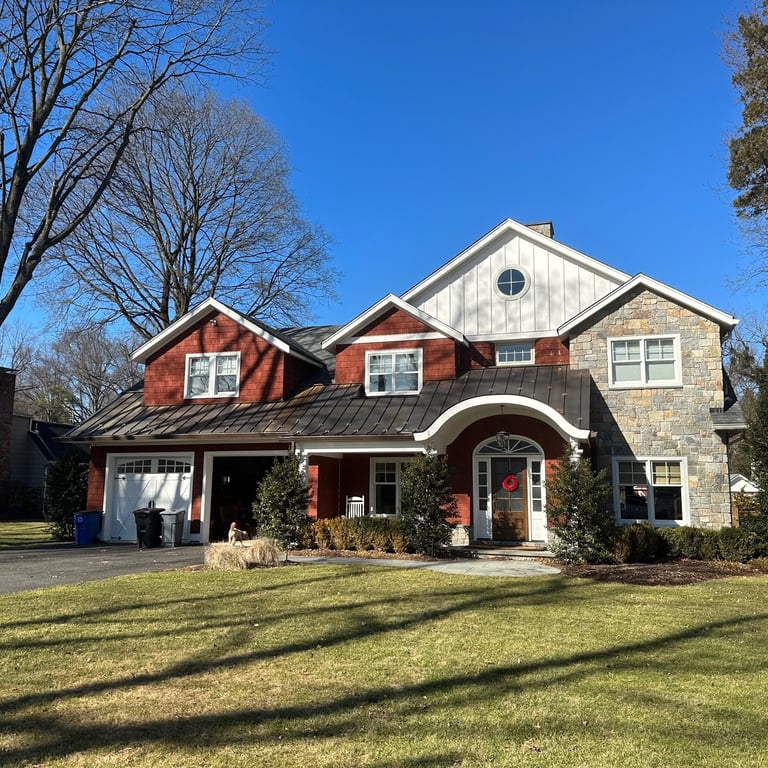
Alteration + Addition | Bergen County, This renovation transformed a modest Cape-style home into a larger, more distinctive residence with a second-floor addition and complete exterior redesign. The new front elevation features updated rooflines, mixed exterior materials, and a copper standing-seam roof element that adds warmth and character.
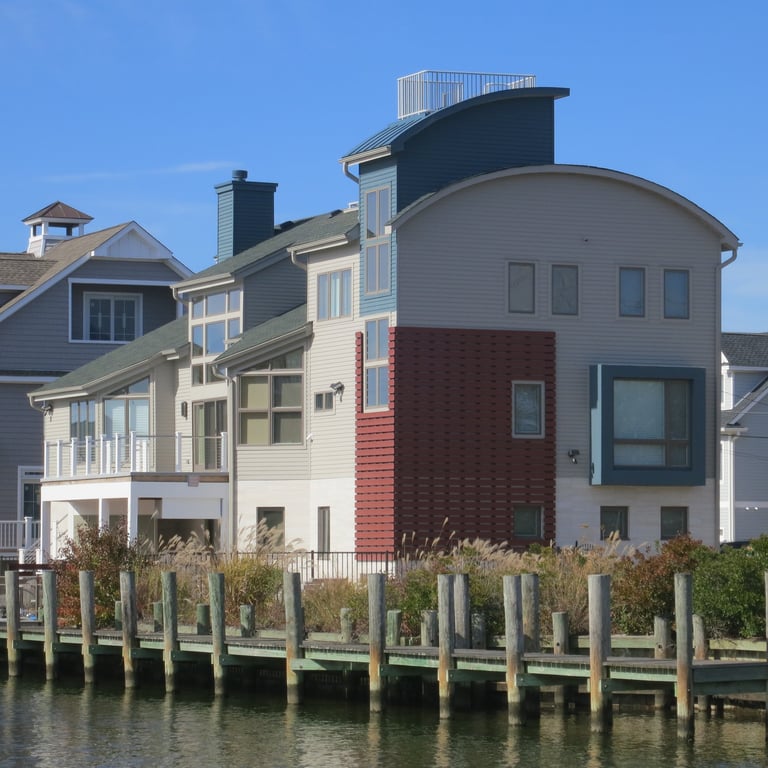
Waterfront Residence | Ocean County ,Set along a protected inlet, this waterfront residence combines distinctive contemporary forms with a strong connection to the water. Curved rooflines, varied materials, and carefully composed windows give the home a unique architectural identity, while multiple levels of living space take advantage of the waterfront setting and surrounding views.
Lakefront Residence | Passaic County This lakefront residence was transformed through a substantial addition and renovation designed to take full advantage of its waterfront setting. The project reimagined the original home with expanded living spaces, generous glazing, and a new lake-facing façade that strengthens the connection between the interior and the water.
Island Residence | Passaic County, Set on a private island surrounded by water and mature trees, this lakefront residence was designed to embrace its extraordinary natural setting. Expansive windows and outdoor living spaces capture panoramic lake views, extend the living experience to the water’s edge, creating a secluded retreat with a strong connection between architecture, landscape, and lake.


Transformations
Before
After
After
Before
After
Before
Before
After
Before
Before
After
Before
After
Before
After
After
After
Before
After
Before
After
After
Before
Before
Designed for buildability
Our designs emphasize clean lines, natural light, and timeless materials, creating distinctive homes that respond to their site while supporting modern living.
Design Drawings
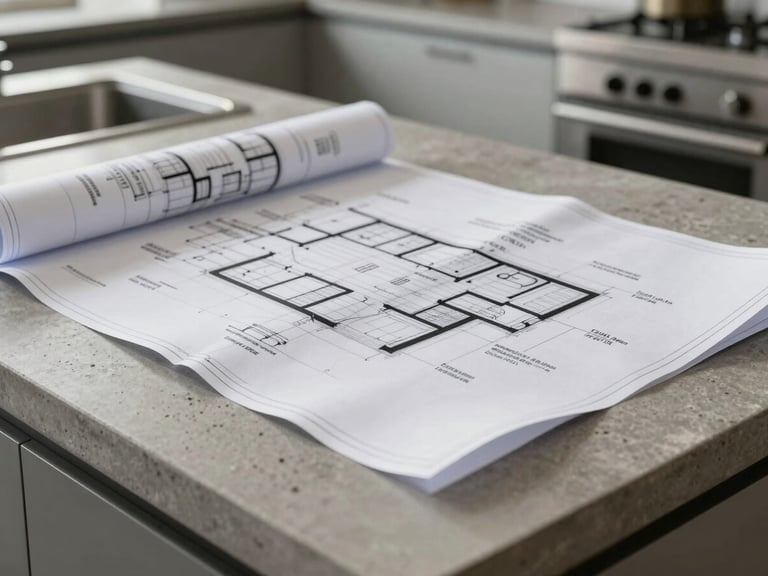
Our design drawings explore space, light, proportion, and form, translating the client's vision and project goals into a cohesive architectural solution that guides the project from concept through construction.
Construction-ready details
Our detailed construction documents provide contractors with exact specifications, minimizing on-site guesswork and keeping your budget on track.
Ready to expand?
Schedule a project consultation to review your goals, site constraints, and establish a clear path for your residential project.